

Open House Sun, Sep 20th 02:00 PM - 04:00 PM
Address
104 Sanatorium Road, Hamilton, ON
Price
$ 699,900
Property Attributes
- ID#40863243
- TypeSingle Family
- Listing Status Active
- CityHamilton
- Area15 - Hamilton Mountain
- Neighbourhood152 - Buchanan
- Postal CodeL9C 1Y5
- StyleBungalow
- Year Built1959
- Taxes$ 5092
- Price$ 699,900
- Bedrooms5
- Full Bathrooms2
- Half Bathrooms0
- Sqr Footage1092
Data Source:
Ontario Regional (ITSO)
Property Description
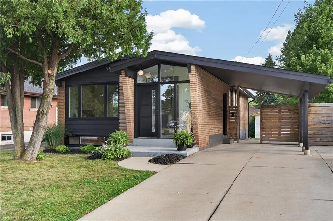
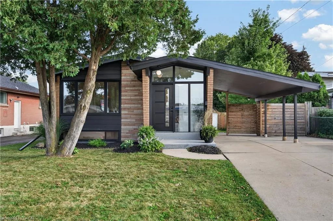
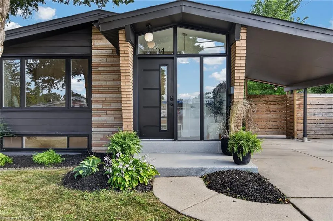
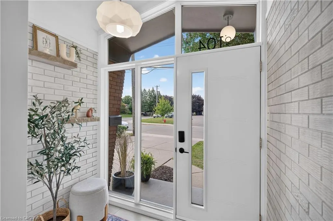
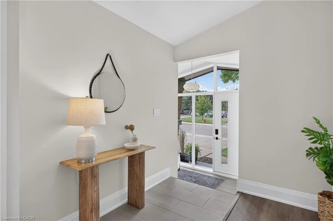
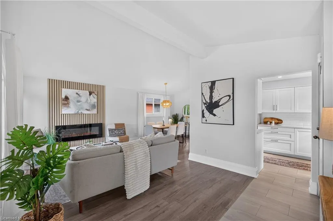
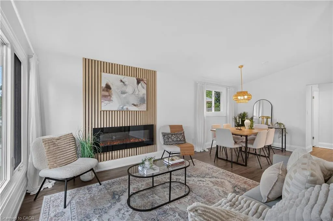
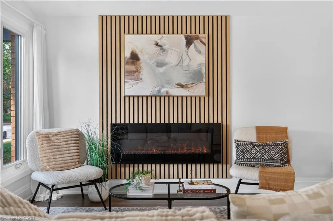
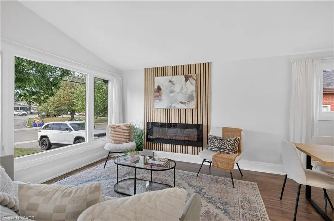
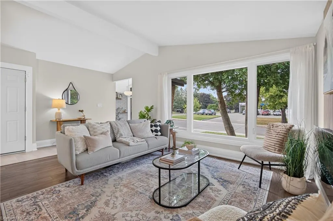
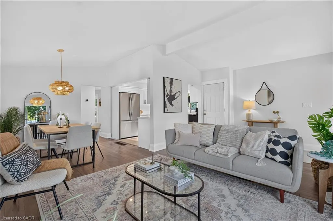
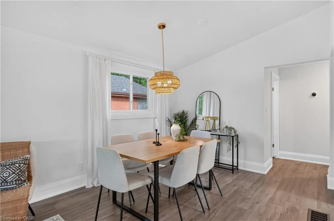
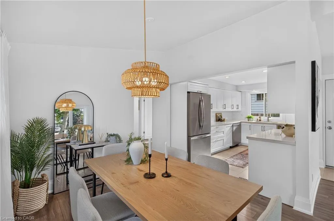
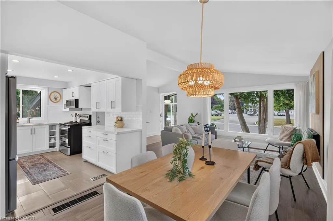
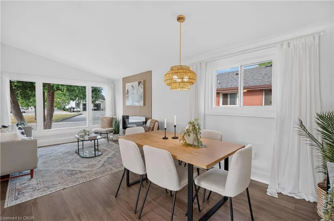
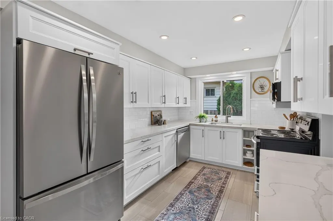
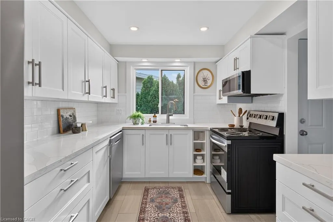
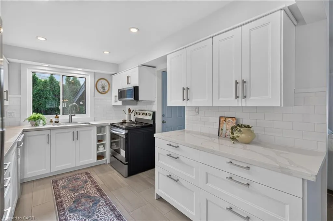
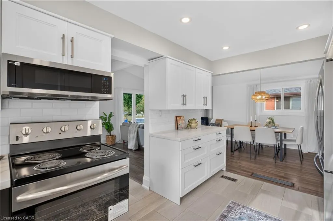
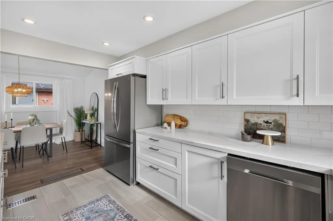
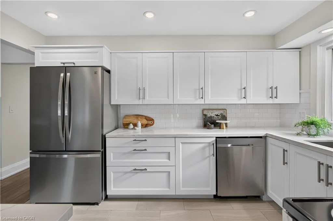
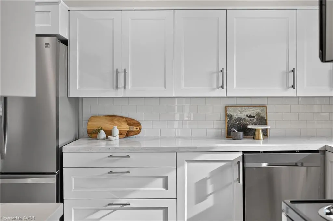
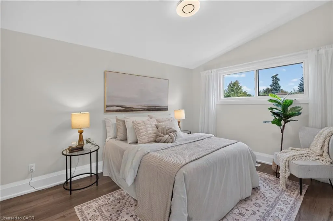
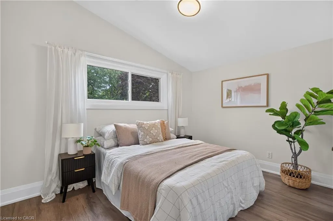
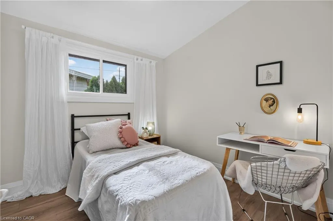
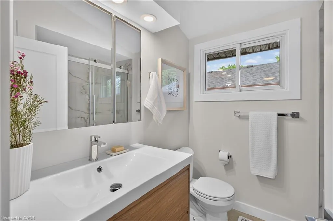
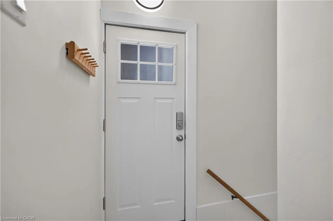
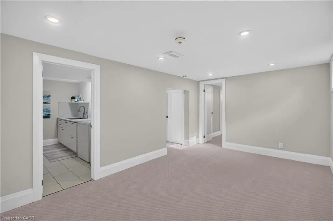
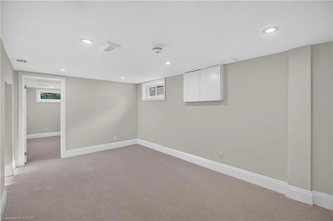
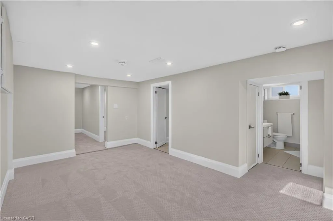
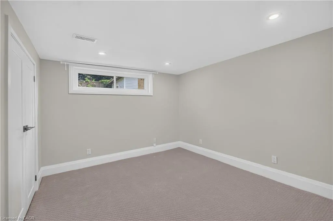
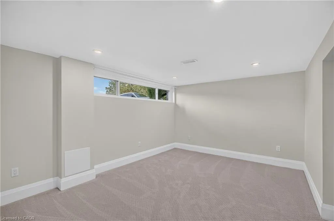
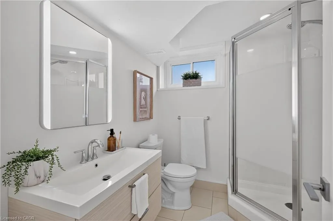
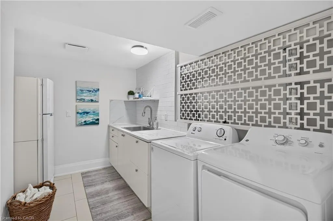
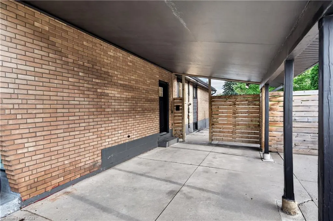
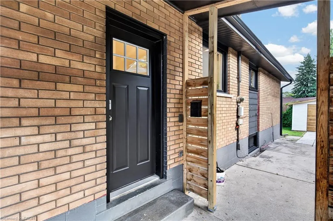
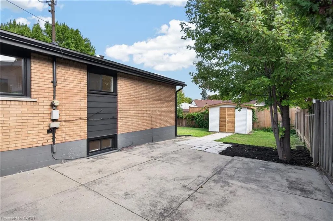
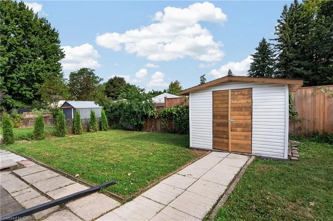
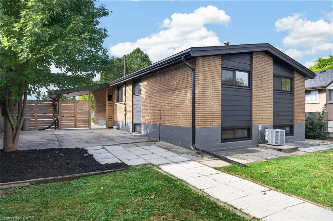
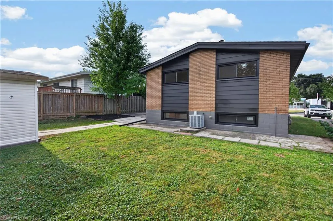
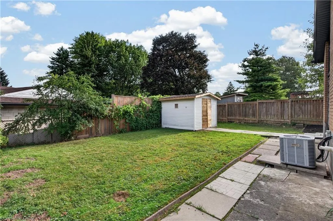
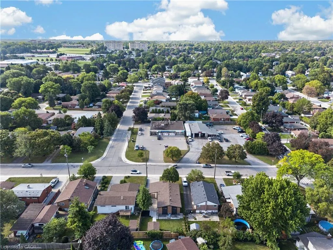
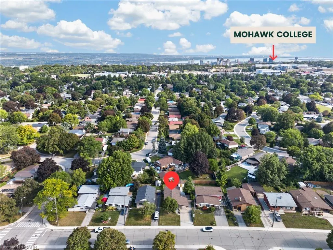
Fantastic opportunity to own a tastefully updated bungalow w/ mid-century modern architectural influences, 3+2 bdrms, 2 full baths, a f-fin lower lvl & numerous recent improvements. Attractive ext feat incl a carport & concrete drive w/ parking for 4+ vehicles. Inside, the bright main lvl showcases vaulted ceil throughout many areas, updated flooring/lighting & a functional layout. Spacious liv rm feat an attractive elec FP w/ striking reeded accent wall & flows into the dining area. Beautifully reno'd kitch ('26) offers white cab, quartz counters, subway tile backsplash, S/S app & pot lighting. 3 main-lvl bdrms & a stylish reno'd 4-pc bath ('26) complete the lvl. A convenient side entrance opens to a landing w/ direct access to both the upper & lower lvls. The f-fin lower lvl substantially expands the living space w/ a family rm, 2 add bdrms, 3-pc bath, dedicated laund, utility & storage - in-law potential. Noteworthy updates incl roof shingles (May '26), kitch ('26), main bath ('26), windows ('19), electrical panel ('19), ext doors, flooring throughout, lighting fixtures & more. Excellent West Mountain location w/ convenient access to parks, trails, Mohawk College, transit, cycling routes, the Niagara Escarpment, mountain accesses & major commuter routes. A versatile, move-in-ready home offering far more space than first meets the eye.
| Price History | |
|---|---|
| 9/17/2026 | Listed $699,900 |
General Features
| Living Area | 1092 |
|---|---|
| Sewer | Sewer (Municipal) |
| Heating | Forced Air,Natural Gas,Gas Hot Water |
| Cooling | Central Air |
| Roof | Asphalt Shing |
| Appliances | Water Heater |
| Zoning | R1 |
| Architectural Style | Bungalow |
| Security Features | Carbon Monoxide Detector(s),Smoke Detector(s) |
| Construction Materials | Brick,Other |
| Exclusions | Window Coverings |
| Year Built | 1959 |
| Stories Count | 1 |
| Property Subtype | Single Family Residence |
| County | Hamilton |
| New Construction | false |
| Property Type | Residential |
| Attached Garage | false |
| Garage Y/N | false |
| Total Rooms | 14 |
| Full Baths | 2 |
| Status | Active |
| Directions | From Garth/Sanatorium, E on Sanatorium |
| City | Hamilton |
| Senior Community Y/N | false |
| Open Parking Spaces | 4 |
| MLS Area | 15 - Hamilton Mountain |
| Carport Y/N | false |
| Property Attached Y/N | false |
| MLS Area Minor | 152 - Buchanan |
| Building Area Units | Square Feet |
| Standard Status | Active |
| Year Built Source | Other |
| Virtual Tour | https://youtu.be/yNwvgW1eAYE |
Interior Features
| Interior Amenities | In-law Capability |
|---|---|
| Basement | Separate Entrance,Full,Finished |
| Total Fireplaces | 1 |
| Fireplace Features | Electric |
| Kitchen Level | Main |
| Air Conditioning Y/N | false |
| Heating Y/N | true |
| Fireplace Y/N | true |
| Above Grade Finished Area | 1092 |
| Laundry Features | In Basement |
| Total Bedrooms | 5 |
| Main Level Bedrooms | 3 |
| Main Level Bathrooms | 1 |
| Below Grade Finished Area Unit Type | Square Feet |
| Above Grade Finished Area Source | Other |
| Above Grade Finished Area Unit Type | Square Feet |
| Total Baths | 2 |
Exterior Features
| Parking Features | Concrete |
|---|---|
| Lot Features | Urban,Rectangular,Hospital,Library,Park,Place of Worship,Public Transit,Schools |
| Water Source | Municipal-Metered |
| Total Parking | 4 |
| Inclusions | None,Fridge, Stove, Dishwasher, Washer, Dryer, Electrical Light Fixtures |
| Building Area Total | 1092 |
| Lot Dimensions | 52 x 100 |
| Frontage Length | 52.00 |
| Frontage Type | North |
| Waterfront Y/N | false |
| Crops Included Y/N | false |
Amenities
- Foreclosure
- Views
- Short Sale
- New Construction
- Adult 55+
- Lease To Own
- No Strata Fees
- Furnished
- Primary On Main
- Air Conditioning
- Seller Finance
- Green
- Fixer Upper
- Horse
- Golf
- Fireplace
- Deck
- Garage
- Basement
- Pool
Property vs Single Family Average in L9C 1Y5
In The Neighbourhood
Just Listed
Hamilton
$ 699,900
- Type
- Single Family
- Size
- 1,034 SqFt
- Rooms
- 5 Beds + 2.5 Baths
CENTURY 21 RIGHT TIME REAL ESTATE INC.
Hamilton
$ 549,000
- Type
- Single Family
- Size
- 818 SqFt
- Rooms
- 3 Beds + 1 Baths
RE/MAX Real Estate Centre Inc.
Open House
Hamilton
$ 1,029,900
- Type
- Single Family
- Size
- 2,634 SqFt
- Rooms
- 4 Beds + 2.5 Baths
RE/MAX Escarpment Golfi Realty Inc.
 Toronto Real Estate Board (TRREB); All information deemed reliable but not guaranteed. All properties are subject to prior sale, change or withdrawal. Neither listing broker(s) or information provider(s) shall be responsible for any typographical errors, misinformation, misprints and shall be held totally harmless. Listing(s) information is provided for consumer's personal, non-commercial use and may not be used for any purpose other than to identify prospective properties consumers may be interested

 The information on this system is from sources deemed reliable, but should not be relied upon without independent verification. All data contained in the system is property of REALTORS ® Association of Hamilton-Burlington © 2018 or the originating source board/association.
 Data provided by the Ontario Regional Technology & Information Systems. The information is deemed reliable, but is not guaranteed. Not intended to solicit buyers or sellers, landlords or tenants currently under contract.
The trademarks REALTOR®, REALTORS® and the REALTOR® logo are controlled by The Canadian Real Estate Association (CREA) and identify real estate professionals who are members of CREA. The trademarks MLS®, Multiple Listing Service® and the associated logos are owned
Data provided by the Ontario Regional Technology & Information Systems. The information is deemed reliable, but is not guaranteed. Not intended to solicit buyers or sellers, landlords or tenants currently under contract.
The trademarks REALTOR®, REALTORS® and the REALTOR® logo are controlled by The Canadian Real Estate Association (CREA) and identify real estate professionals who are members of CREA. The trademarks MLS®, Multiple Listing Service® and the associated logos are owned
 All information deemed reliable but not guaranteed. All properties are subject to prior sale, change or withdrawal. Neither listing broker(s) or information provider(s) shall be responsible for any typographical errors, misinformation, misprints and shall be held totally harmless. Listing(s) information is provided for consumer's personal, non-commercial use and may not be used for any purpose other than to identify prospective properties consumers may be interested in purchasing. The data relating
 All information deemed reliable but not guaranteed. All properties are subject to prior sale, change or withdrawal. Neither listing broker(s) or information provider(s) shall be responsible for any typographical errors, misinformation, misprints and shall be held totally harmless. Listing(s) information is provided for consumer's personal, non-commercial use and may not be used for any purpose other than to identify prospective properties consumers may be interested in purchasing. The data relating
 All information deemed reliable but not guaranteed. All properties are subject to prior sale, change or withdrawal. Neither listing broker(s) or information provider(s) shall be responsible for any typographical errors, misinformation, misprints and shall be held totally harmless. Listing(s) information is provided for consumer's personal, non-commercial use and may not be used for any purpose other than to identify prospective properties consumers may be interested in purchasing. The data relating