

Address
55 Cheever Street, Hamilton, ON
Price
$ 570,000
Property Attributes
- ID#40761003
- TypeSingle Family
- Listing Status Active
- CityHamilton
- AreaHamilton Centre
- Neighbourhood134 - Beasley North
- Postal CodeL8L 5R6
- StyleTwo Story
- Taxes$ 2833
- Price$ 570,000
- Bedrooms3
- Full Bathrooms2
- Half Bathrooms0
- Sqr Footage1087
Data Source:
REALTORS® Association of Hamilton-Burlington (RAOHB)
Property Description
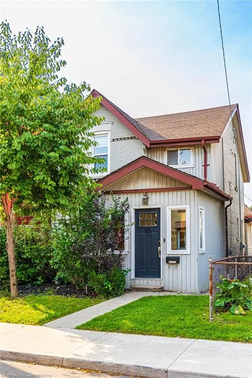
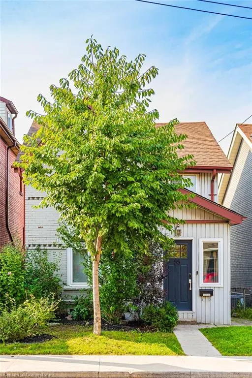
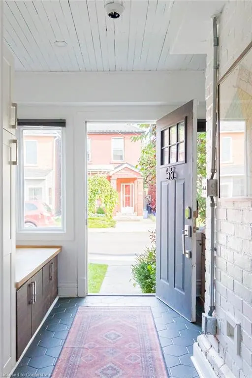
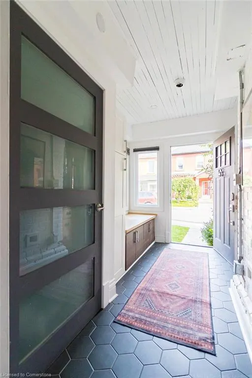
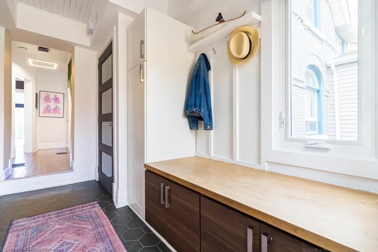
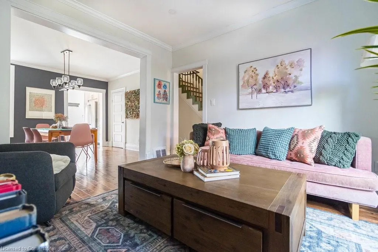
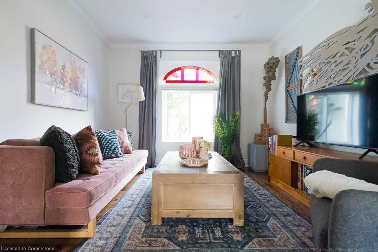
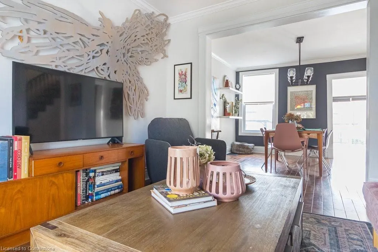
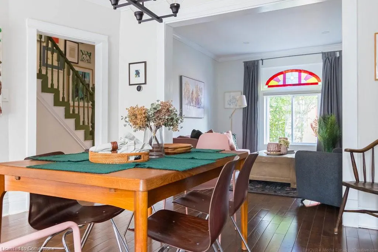
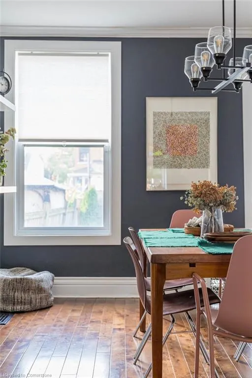
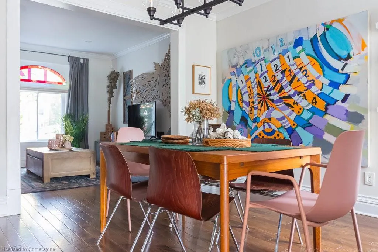
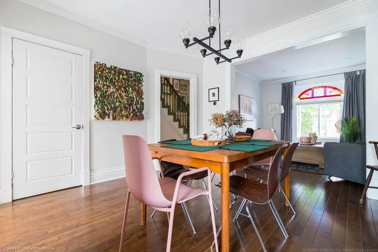
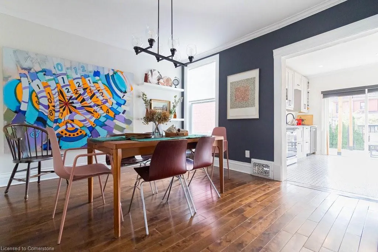
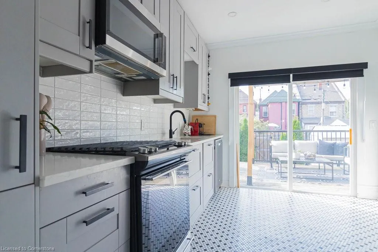
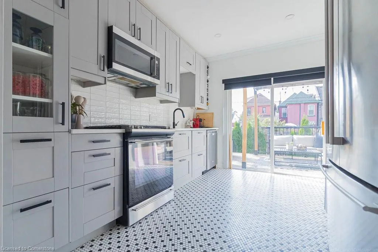
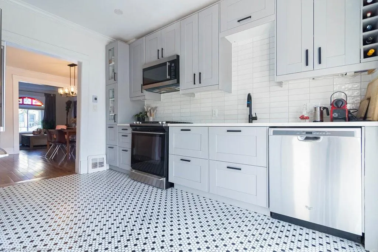
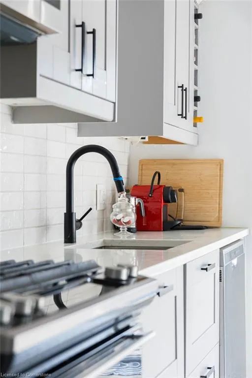
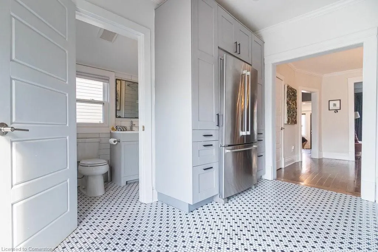
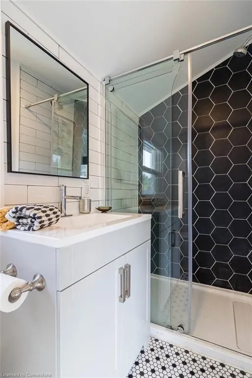
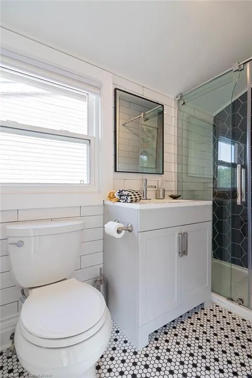
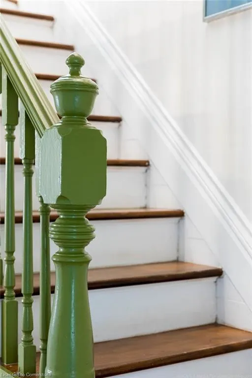
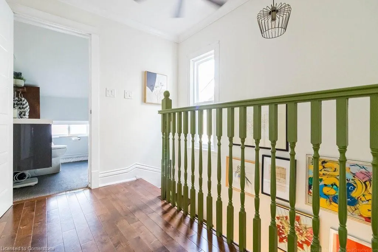
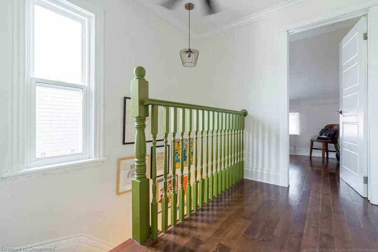
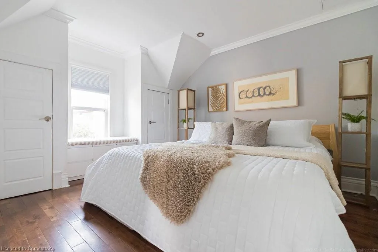
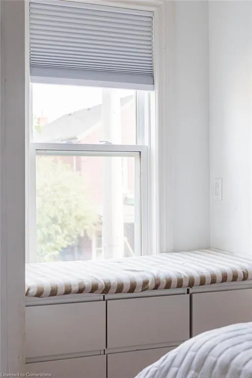
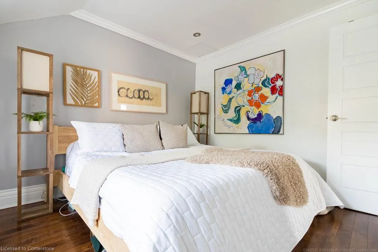
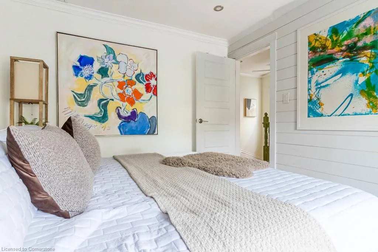
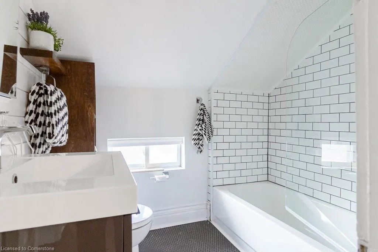
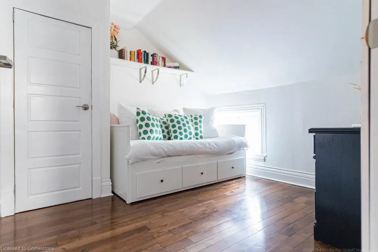
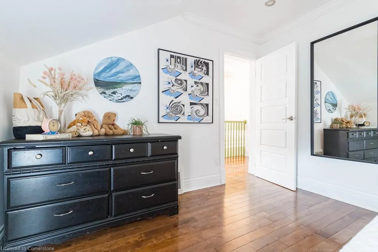
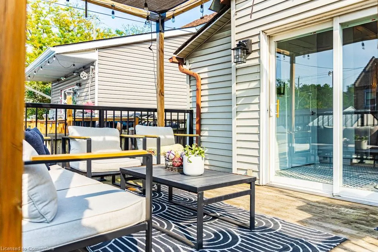
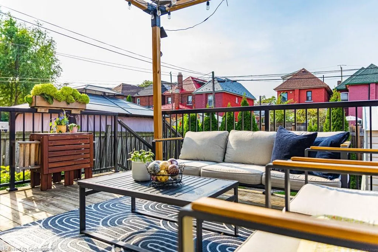
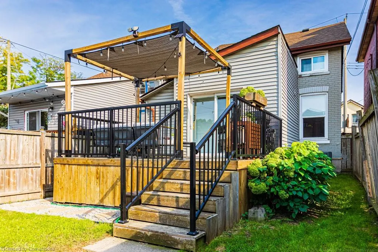
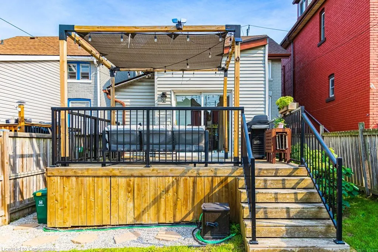
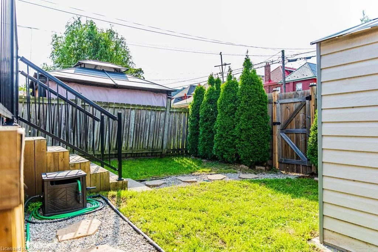
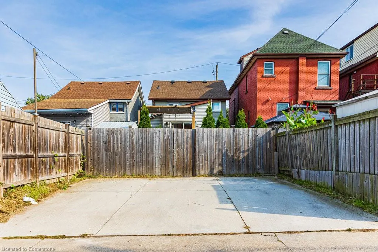
We’re big believers in 55 Cheever! Look no further than this darling detached two-storey home, where the possibilities are endless. An impressive 1,087 square foot home packed with charm that is not only situated right in the heart of the thriving Barton Village but also walking distance to trendy James Street North. That’s right – we’re talking optimal convenience without compromising style. One step inside, and you’ll realize this is a home that is just as comfortable being your co-host to dinner parties and games nights as it being your quiet safe haven after busy days exploring the neighborhood. Envision yourself in this impeccably maintained three-bedroom darling home, with trendy, yet tasteful, finishes, (hello hardwood, heated kitchen flooring and stained-glass features!), bright, open spaces and two full bathrooms! The primary bedroom has storage galore – his and her closets plus a picture-perfect window seat with bonus drawers. The backyard is perfectly easygoing, with a low-maintenance lawn, gas BBQ hook up, large deck and pergola (2022) and parking for three cars. Your mind will rest easy knowing that its current owners have taken great care of this home, and many major systems have been updated. 55 Cheever is about as intelligent as they come, with a complete smart home system ready for you – doorbell, thermostat, carbon monoxide and smoke detectors are all ready to go. This high achiever won’t last long. Don’t be TOO LATE*! *REG TM. RSA.
| Price History | |
|---|---|
| 8/16/2025 | Listed $570,000 |
General Features
| Sewer | Sewer (Municipal) |
|---|---|
| Heating | Forced Air,Natural Gas |
| Cooling | Ductless |
| Utilities | Natural Gas Connected |
| Roof | Asphalt Shing |
| Appliances | Built-in Microwave,Dishwasher,Dryer,Gas Oven/Range,Gas Stove,Refrigerator,Washer |
| Zoning | D |
| Patio/Porch Features | Deck,Porch |
| Architectural Style | Two Story |
| Security Features | Carbon Monoxide Detector,Smoke Detector,Carbon Monoxide Detector(s) |
| Construction Materials | Brick |
| Property Subtype | Single Family Residence |
| County | Hamilton |
| New Construction | No |
| Property Type | Residential |
| HOA | No |
| Attached Garage | No |
| Garage Y/N | No |
| Other Structures | Shed(s) |
| Total Rooms | 10 |
| Full Baths | 2 |
| Status | Active |
| Directions | Wentworth St N to Barton St to Cheever St |
| ModificationTimestamp | 2025-08-16T00:07:47.060Z |
| City | Hamilton |
| Senior Community Y/N | No |
| Open Parking Spaces | 3 |
| MLS Area | 13 - Hamilton Centre |
| Carport Y/N | No |
| HOA Fee 2 Frequency | Monthly |
| Land Lease Y/N | No |
| Tax Annual Amount | 2833.58 |
| Property Condition | 100+ Years |
| Lease Renewal Y/N | No |
| MLS Area Minor | 134 - Beasley North |
| Additional Parcels Y/N | No |
| Building Area Units | Square Feet |
| Standard Status | Active |
Interior Features
| Interior Amenities | High Speed Internet,Built-In Appliances |
|---|---|
| Basement | Partial,Unfinished,Sump Pump |
| Kitchen Level | Main |
| Air Conditioning Y/N | No |
| Heating Y/N | Yes |
| Window Features | Window Coverings |
| Fireplace Y/N | No |
| Above Grade Finished Area | 1087 |
| Laundry Features | Main Level |
| Total Bedrooms | 3 |
| Main Level Bathrooms | 1 |
| Below Grade Finished Area Unit Type | Square Feet |
| Above Grade Finished Area Source | LBO Provided |
| Above Grade Finished Area Unit Type | Square Feet |
| Total Baths | 2 |
Exterior Features
| Parking Features | Concrete |
|---|---|
| Lot Features | Urban,City Lot,Hospital,Park,Playground Nearby,Rec./Community Centre |
| Water Source | Municipal |
| Total Parking | 3 |
| Inclusions | Built-in Microwave,Carbon Monoxide Detector,Dishwasher,Dryer,Gas Oven/Range,Gas Stove,Refrigerator,Smoke Detector,Washer,Window Coverings,Primary Bedroom Dresser,Upstairs Bathroom Shelf,Nest Doorbell |
| Foundation Details | Concrete Block |
| Spa | No |
| Building Area Total | 1087 |
| Lot Dimensions | 25 x 100 |
| Frontage Length | 25.00 |
| Frontage Type | West |
| Lot Size Source | GeoWarehouse |
| Waterfront Y/N | No |
| Crops Included Y/N | No |
| Horse Y/N | No |
Amenities
- Foreclosure
- Views
- Short Sale
- New Construction
- Adult 55+
- Lease To Own
- No Strata Fees
- Furnished
- Primary On Main
- Air Conditioning
- Seller Finance
- Green
- Fixer Upper
- Horse
- Golf
- Fireplace
- Deck
- Garage
- Basement
- Pool
Property vs Single Family Average in L8L 5R6
Price
Taxes
In The Neighbourhood
Hamilton
$ 399,900
- Type
- Single Family
- Size
- 1,414 SqFt
- Rooms
- 3 Beds + 1 Baths
Royal LePage Burloak Real Estate Services
Hamilton
$ 699,900
- Type
- Single Family
- Size
- 2,675 SqFt
- Rooms
- 6 Beds + 3 Baths
Royal LePage State Realty Inc.
Hamilton
$ 729,000
- Type
- Single Family
- Size
- 1,136 SqFt
- Rooms
- 3 Beds + 2 Baths
Real Broker Ontario Ltd.
Hamilton
$ 1,700
- Type
- Single Family
- Size
- 720 SqFt
- Rooms
- 2 Beds + 1 Baths
RE/MAX Escarpment Realty Inc.
 Toronto Real Estate Board (TRREB); All information deemed reliable but not guaranteed. All properties are subject to prior sale, change or withdrawal. Neither listing broker(s) or information provider(s) shall be responsible for any typographical errors, misinformation, misprints and shall be held totally harmless. Listing(s) information is provided for consumer's personal, non-commercial use and may not be used for any purpose other than to identify prospective properties consumers may be interested

 The information on this system is from sources deemed reliable, but should not be relied upon without independent verification. All data contained in the system is property of REALTORS ® Association of Hamilton-Burlington © 2018 or the originating source board/association.
 Data provided by the Ontario Regional Technology & Information Systems. The information is deemed reliable, but is not guaranteed. Not intended to solicit buyers or sellers, landlords or tenants currently under contract.
The trademarks REALTOR®, REALTORS® and the REALTOR® logo are controlled by The Canadian Real Estate Association (CREA) and identify real estate professionals who are members of CREA. The trademarks MLS®, Multiple Listing Service® and the associated logos are owned
Data provided by the Ontario Regional Technology & Information Systems. The information is deemed reliable, but is not guaranteed. Not intended to solicit buyers or sellers, landlords or tenants currently under contract.
The trademarks REALTOR®, REALTORS® and the REALTOR® logo are controlled by The Canadian Real Estate Association (CREA) and identify real estate professionals who are members of CREA. The trademarks MLS®, Multiple Listing Service® and the associated logos are owned
 All information deemed reliable but not guaranteed. All properties are subject to prior sale, change or withdrawal. Neither listing broker(s) or information provider(s) shall be responsible for any typographical errors, misinformation, misprints and shall be held totally harmless. Listing(s) information is provided for consumer's personal, non-commercial use and may not be used for any purpose other than to identify prospective properties consumers may be interested in purchasing. The data relating
 All information deemed reliable but not guaranteed. All properties are subject to prior sale, change or withdrawal. Neither listing broker(s) or information provider(s) shall be responsible for any typographical errors, misinformation, misprints and shall be held totally harmless. Listing(s) information is provided for consumer's personal, non-commercial use and may not be used for any purpose other than to identify prospective properties consumers may be interested in purchasing. The data relating
 All information deemed reliable but not guaranteed. All properties are subject to prior sale, change or withdrawal. Neither listing broker(s) or information provider(s) shall be responsible for any typographical errors, misinformation, misprints and shall be held totally harmless. Listing(s) information is provided for consumer's personal, non-commercial use and may not be used for any purpose other than to identify prospective properties consumers may be interested in purchasing. The data relating