

Address
107 6th Line Line, Caledonia, ON
Price
$ 1,850,000
Property Attributes
- ID#40857708
- TypeSingle Family
- Listing Status Active
- MunicipalityCaledonia
- CityCaledonia
- AreaCaledonia
- Neighbourhood632 - Caledonia South West
- Postal CodeN3W 1Y8
- StyleRanch
- Year Built2001
- Price$ 1,850,000
- Bedrooms3+1
- Bathrooms2
- Half Bathrooms0
- Sqr Footage3084
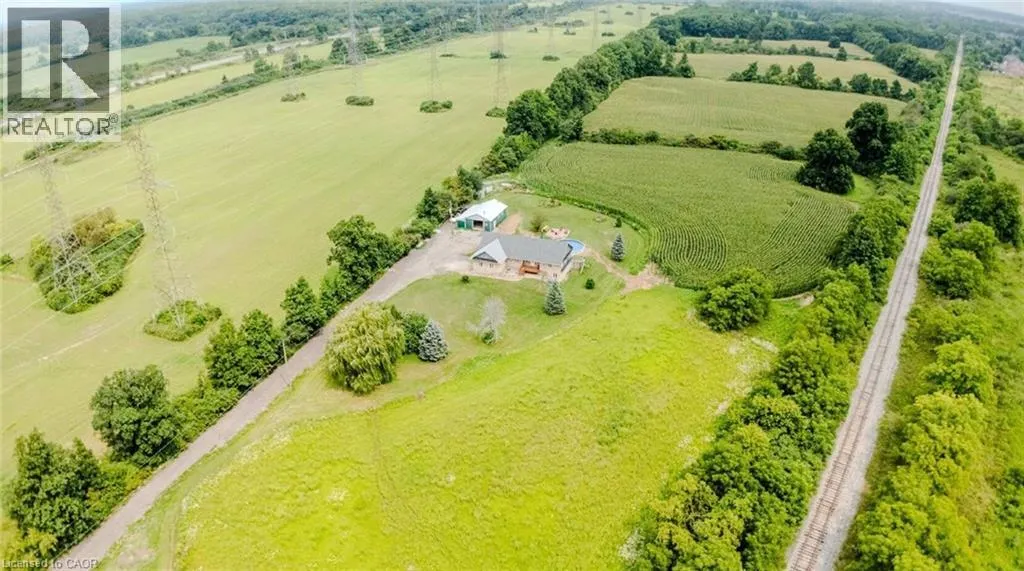
- Lot Size41.08 Acres
Data Source:
Canadian Real Estate Association (CREA)
Property Description
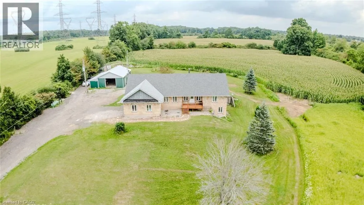
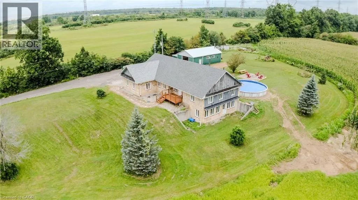
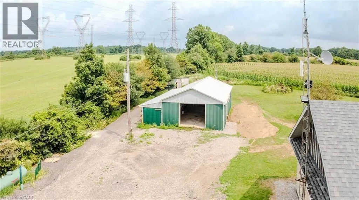
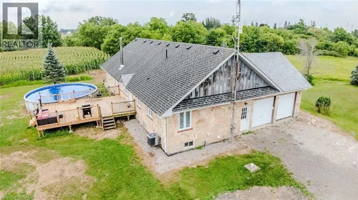
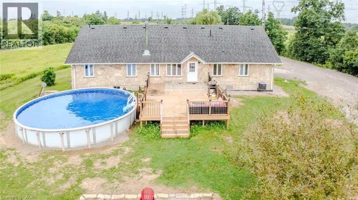
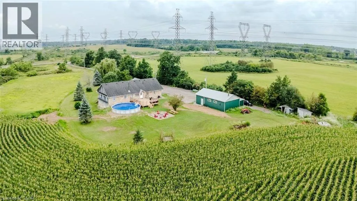
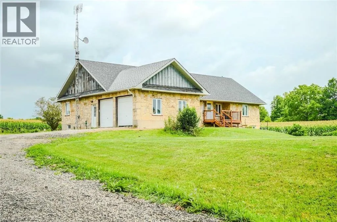
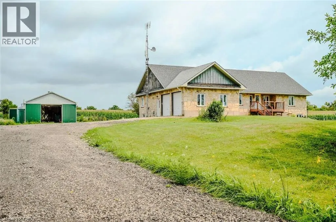
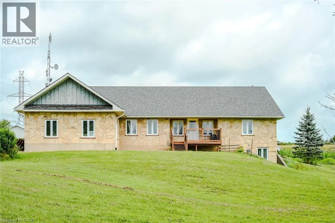
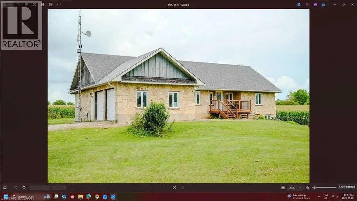
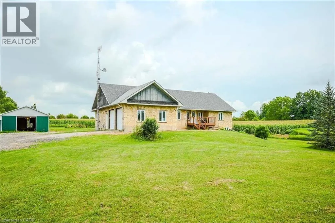
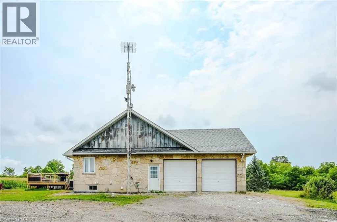
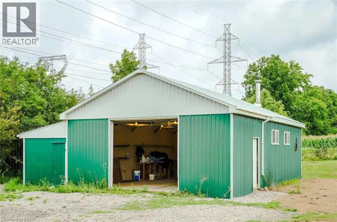
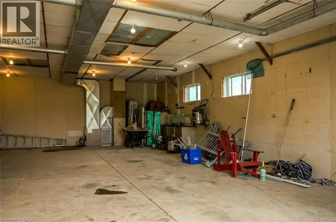
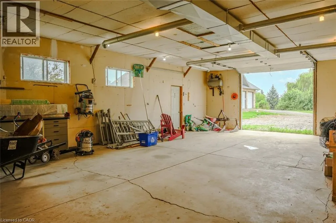
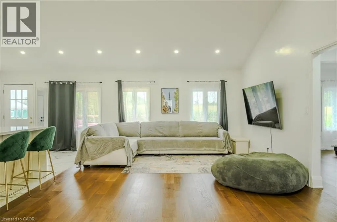
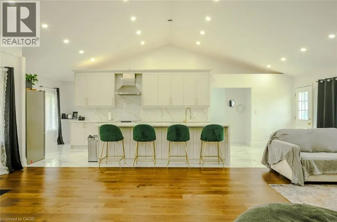
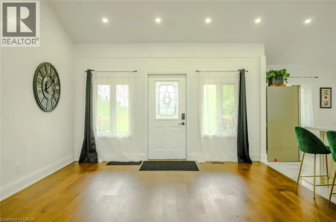
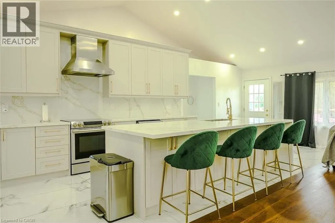
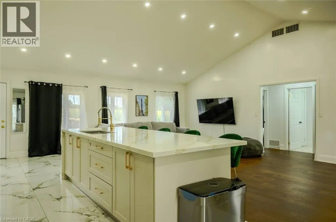
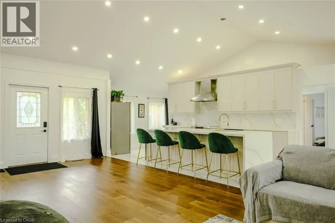
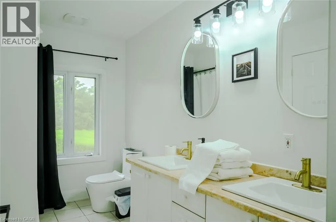
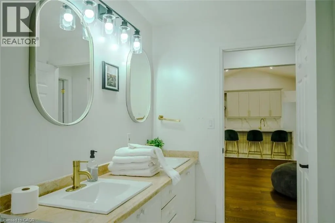
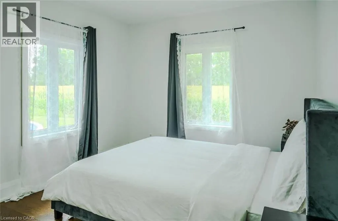
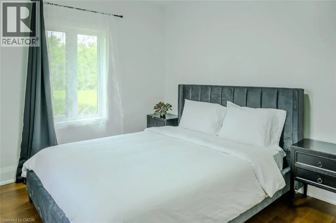
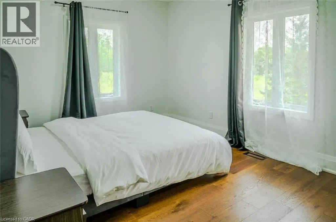
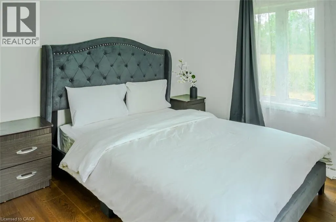
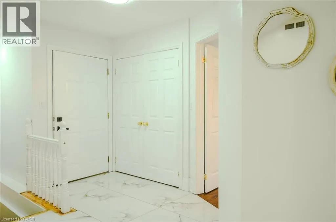
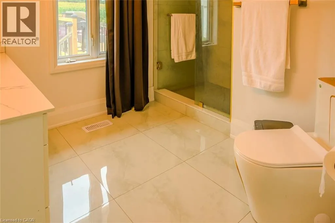
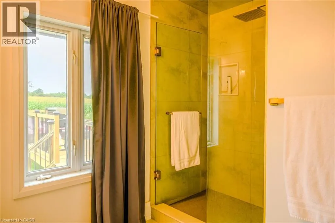
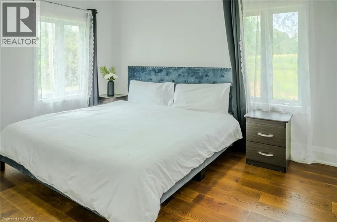
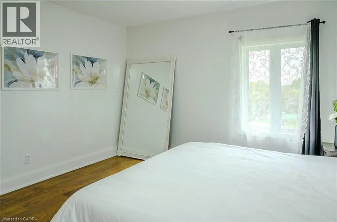
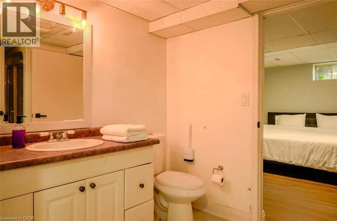
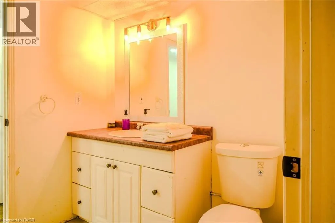
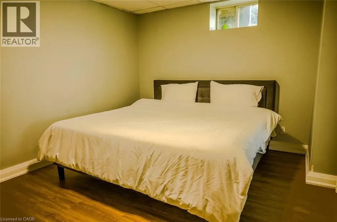
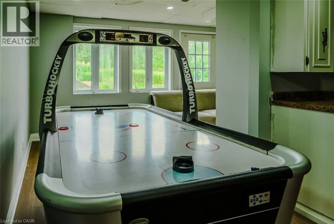
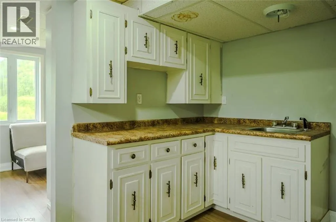
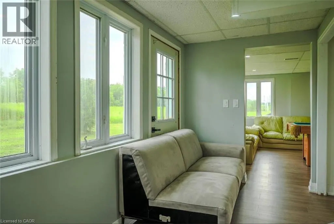
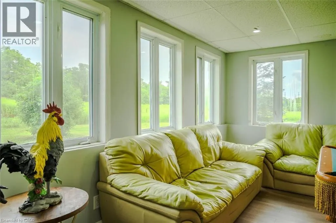
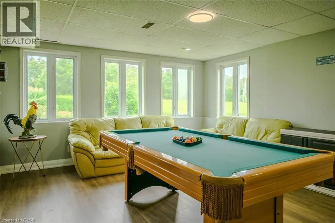
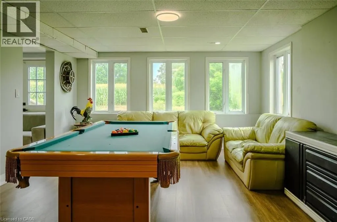

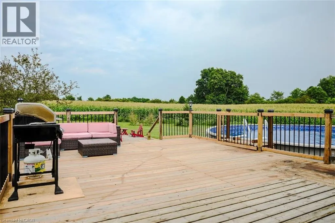
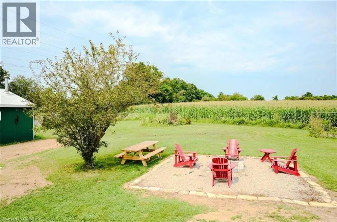
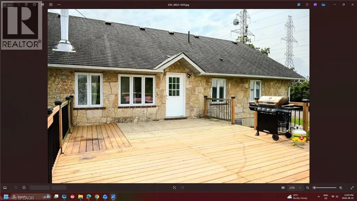
Welcome to 107 6th Line — a rare 41-acre estate in Haldimand County offering three ways to live, work, and earn from one address. 1.75 kms to HWY 6, minutes to GTA for Weddings, Guests and Commute. This 2001-built stone bungalow offers 3+1 bedrooms and 3 bathrooms across a bright, open-concept main floor, complemented by a fully self-contained walkout lower-level suite currently operating as a short-term rental and wedding/event space. Haldimand County has no short-term rental licensing requirement, making this a genuinely turnkey income property. Ideal for multi-generational living, the in-law suite offers private entry, its own kitchen, and separate living space — perfect for extended family or continued rental income. Outside, 41 acres of workable and recreational land, an attached garage, and a detached workshop offer room for hobby farming, equestrian use, storage, or a home-based business. Minutes to Caledonia, with easy highway access to Hamilton, Brantford, and the GTA. Income and booking history available to qualified buyers upon request. Income property, family compound, and rural retreat — all in one address. (id:7434)
General Features
| Features | Ravine, Conservation/green belt, Country residential, Sump Pump, In-Law Suite |
|---|---|
| Property Type | Single Family |
| Zoning Description | H A7B |
| Amenities | Shopping |
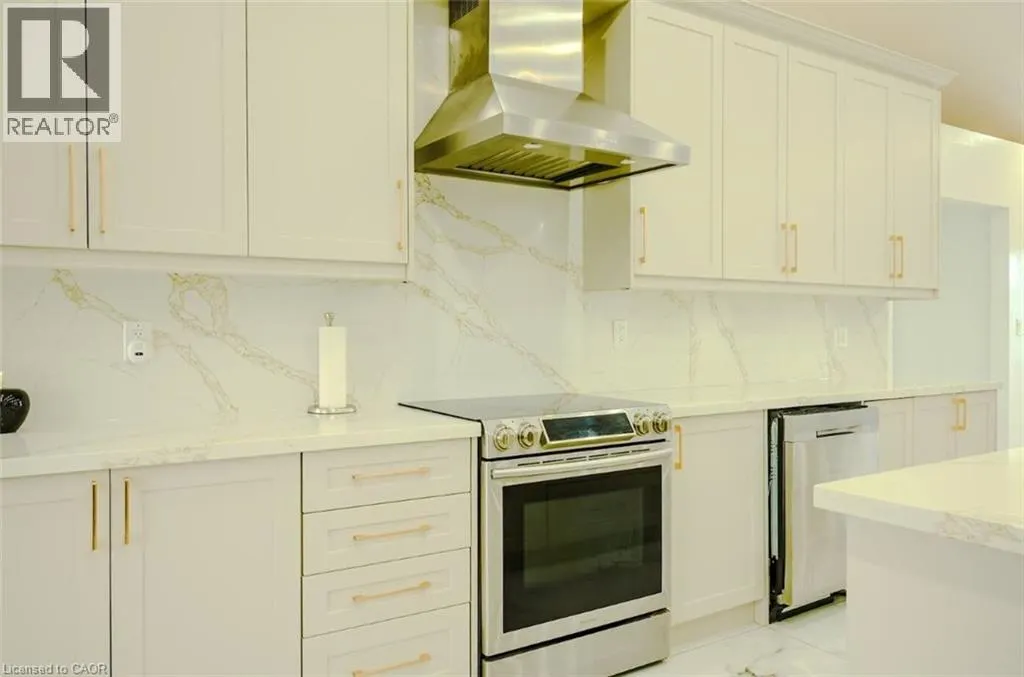
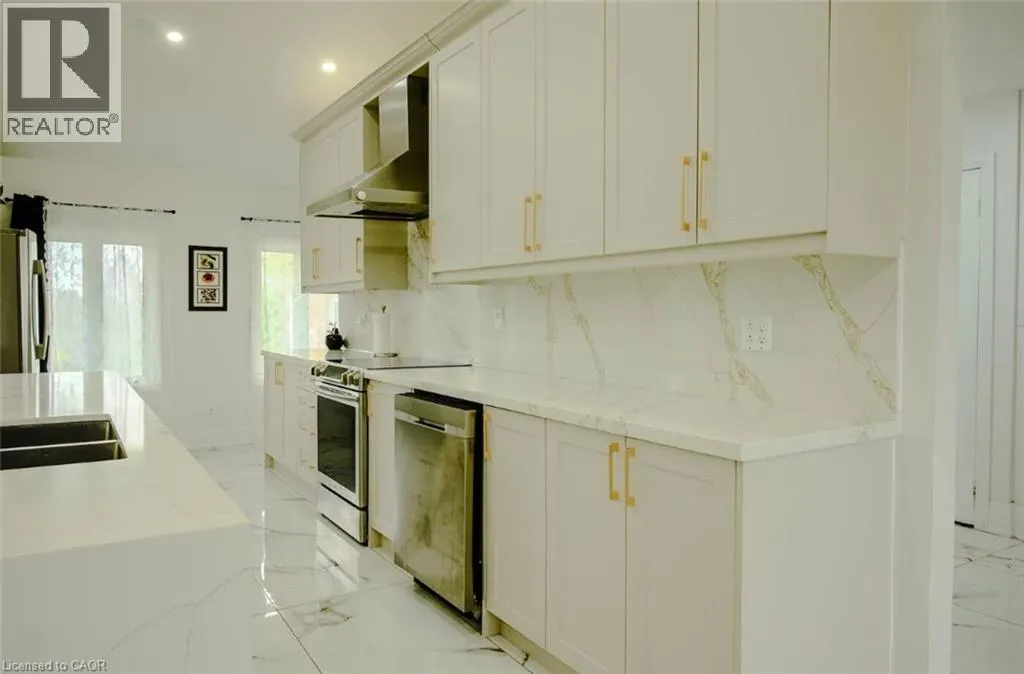
| Building Appliances | Dishwasher, Dryer, Refrigerator, Stove, Washer, Hood Fan, Window Coverings |
| Building Architectural Style | Ranch |
| Building Cooling Type | Central air conditioning |
| Location Description | From HWY 6 take Argyle St S exit, make left on 6th line the property is on the north east side 1.75 kms from HWY 6. |
| Parking Space Total | 8 |
| Foundation Type | Poured Concrete |
| Building Type | House |
| Ownership Type | Freehold |
| Building.StoriesTotal | 1 |
Interior Features
| Building Fireplace Present | False |
|---|---|
| Building Heating Type | Forced air |
| Basement Development | Finished |
| Basement Type | Full (Finished) |
| Construction Style Attachment | Detached |
| Living Area Range | 3084 |
| Bedrooms | 3+1 |
Exterior Features
| Pool Type | Above ground pool |
|---|---|
| Structure | Workshop |
| Land Amenities | Shopping |
| Sewer | Septic System |
| Exterior Finish | Stone |
Room Details
| Room | Dimensions | Level | Flooring | Details |
|---|---|---|---|---|
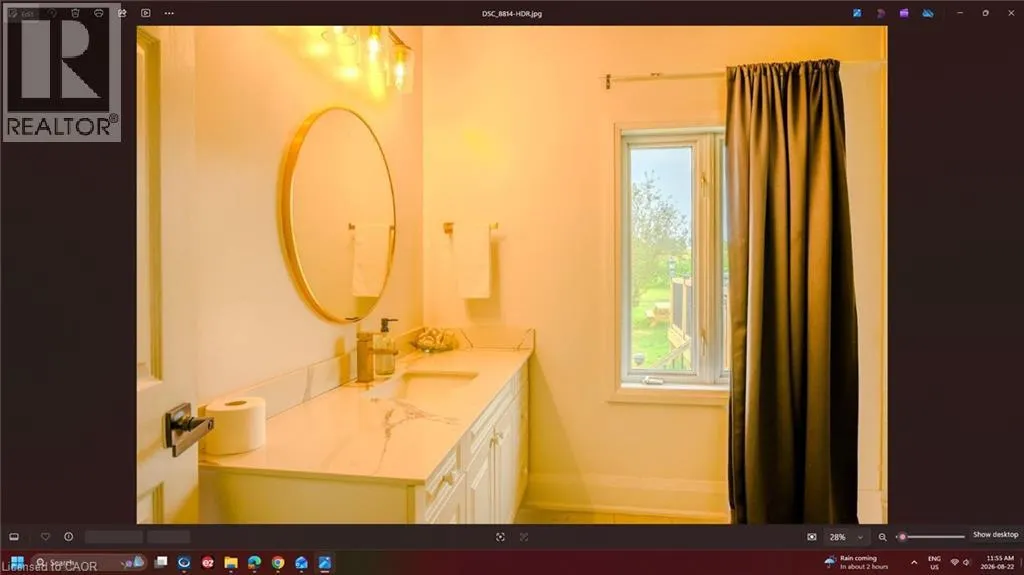
| 3pc Bathroom | Measurements not available | Main level | ||
| 4pc Bathroom | Measurements not available | Lower level | ||
| 5pc Bathroom | Measurements not available | Basement | ||
| Bedroom | 14'4'' x 10'1'' | Main level | ||
| Den | 13'7'' x 16'2'' | Lower level | ||
| Dining room | 9'7'' x 9'6'' | Main level | ||
| Kitchen | 18'7'' x 13'4'' | Main level | ||
| Living room | 25'1'' x 14'6'' | Main level | ||
| Primary Bedroom | 17'5'' x 12'1'' | Main level | ||
| Recreation room | 16'1'' x 13'4'' | Lower level |
Amenities
- Views
- New Construction
- Adult 55+
- Lease To Own
- No Strata Fees
- Furnished
- Primary On Main
- Air Conditioning
- Seller Finance
- Green
- Fixer Upper
- Horse
- Golf
- Fireplace
- Deck
- Garage
- Basement
- Pool

Property vs Single Family Average in N3W 1Y8
Price
Year Built
 Toronto Real Estate Board (TRREB); All information deemed reliable but not guaranteed. All properties are subject to prior sale, change or withdrawal. Neither listing broker(s) or information provider(s) shall be responsible for any typographical errors, misinformation, misprints and shall be held totally harmless. Listing(s) information is provided for consumer's personal, non-commercial use and may not be used for any purpose other than to identify prospective properties consumers may be interested

 The information on this system is from sources deemed reliable, but should not be relied upon without independent verification. All data contained in the system is property of REALTORS ® Association of Hamilton-Burlington © 2018 or the originating source board/association.
 Data provided by the Ontario Regional Technology & Information Systems. The information is deemed reliable, but is not guaranteed. Not intended to solicit buyers or sellers, landlords or tenants currently under contract.
The trademarks REALTOR®, REALTORS® and the REALTOR® logo are controlled by The Canadian Real Estate Association (CREA) and identify real estate professionals who are members of CREA. The trademarks MLS®, Multiple Listing Service® and the associated logos are owned
Data provided by the Ontario Regional Technology & Information Systems. The information is deemed reliable, but is not guaranteed. Not intended to solicit buyers or sellers, landlords or tenants currently under contract.
The trademarks REALTOR®, REALTORS® and the REALTOR® logo are controlled by The Canadian Real Estate Association (CREA) and identify real estate professionals who are members of CREA. The trademarks MLS®, Multiple Listing Service® and the associated logos are owned
 All information deemed reliable but not guaranteed. All properties are subject to prior sale, change or withdrawal. Neither listing broker(s) or information provider(s) shall be responsible for any typographical errors, misinformation, misprints and shall be held totally harmless. Listing(s) information is provided for consumer's personal, non-commercial use and may not be used for any purpose other than to identify prospective properties consumers may be interested in purchasing. The data relating
 All information deemed reliable but not guaranteed. All properties are subject to prior sale, change or withdrawal. Neither listing broker(s) or information provider(s) shall be responsible for any typographical errors, misinformation, misprints and shall be held totally harmless. Listing(s) information is provided for consumer's personal, non-commercial use and may not be used for any purpose other than to identify prospective properties consumers may be interested in purchasing. The data relating
 All information deemed reliable but not guaranteed. All properties are subject to prior sale, change or withdrawal. Neither listing broker(s) or information provider(s) shall be responsible for any typographical errors, misinformation, misprints and shall be held totally harmless. Listing(s) information is provided for consumer's personal, non-commercial use and may not be used for any purpose other than to identify prospective properties consumers may be interested in purchasing. The data relating